Permit needs by project in Muskego
Four of the five common jobs have a clear answer on the city's permits page.[2] The type of permit differs, which matters when you ask for one.
| Job | Permit needed? | City condition | Published fee |
|---|---|---|---|
| Roof replacement | Yes, building permit | Minor repairs may not require permits | $10 per $1,000 of value, $125 minimum |
| Driveway and flatwork | Yes, Zoning Permit | Right-of-way work is separate (Engineering) | Planning review $25 |
| Deck | Yes, building permit | Attached and detached | See fees below |
| Fence | Yes, Zoning Permit | Includes retaining and seat walls | Planning review $25 |
| Basement waterproofing | Check with the city | Not confirmed | Check the city's fee schedule |
Roofs, driveways and fences
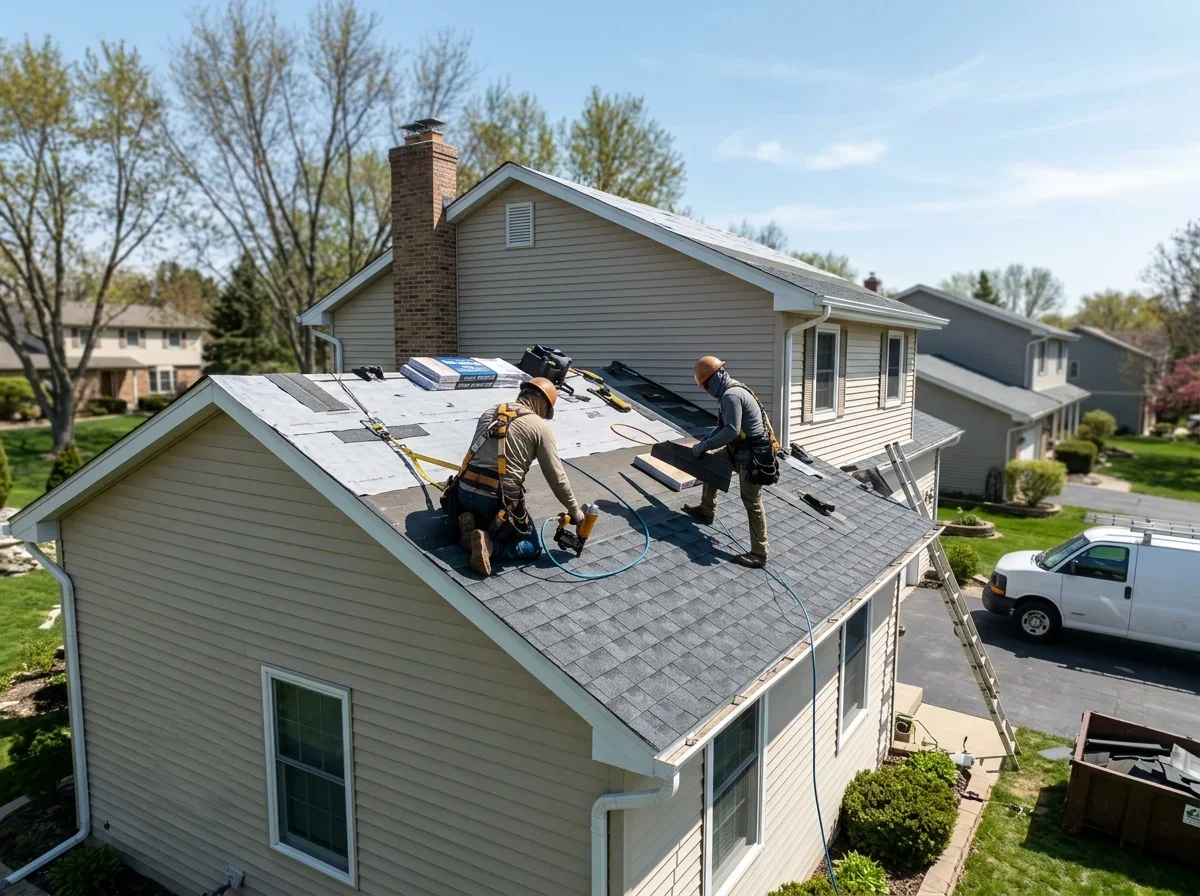
For roofing, the city's wording is "Re-Roofing and Re-Siding - Minor repairs may not require permits, contact inspector to discuss your specific project."[2] If your job is more than a small patch, call the inspector before the crew schedules.
Driveways, patios, walkways and sidewalks need a Zoning Permit, which covers concrete, asphalt, pavers, gravel and other surfaces. Work in the public right-of-way is a separate matter handled by Engineering.[2]
Fences and retaining or seat walls, decorative or functional, also need a Zoning Permit.[2]
Side by side
Which permit fits which job
Zoning Permit
- Driveway and flatwork
- Fence, retaining and seat walls
- Planning review $25
Building permit
- Roof replacement
- Deck, attached or detached
- $125 minimum for roofs
Decks and basement waterproofing
The city lists "Decks, Stairs, Porches, and Gazebos - Both Attached and Detached" among the work needing a building permit.[2] Detached does not get you out of it.
The Wisconsin deck code guide covers the construction side.
For basement waterproofing, check with the city through the Building Inspection page.[1] Describe the whole scope, including any excavation, foundation repair or drain work, so you get an answer for your job.
If you need a pro, see Badger Basements.
Muskego permit fees by permit type
Fees come from the city's fee page, and they differ by permit type.[3] Do not carry a number from one job to another.
- Roof replacement: $10 per $1,000 of value, $125 minimum. The same line covers re-siding and foundation repair.
- Driveway and flatwork: Zoning Permit, planning review $25.
- Fence: Zoning Permit, planning review $25.
- Deck: planning review $25, building review $60, building permit fee $150. Engineering review starts at $23.75.
- Basement waterproofing: no fee is published for this job on the pages read, so check the city's fee schedule.
Older figures turn up in search results, including past fee resolutions and fees for other permit types such as razing. Treat those as other permits or dated documents.
Confirm today's numbers with the city before you budget.
Where to apply for permits and who inspects in Muskego
Building permits run through Community Development: Building Inspection and Planning. The city's Building Inspection page is the place to start.[1]
The permits page lists the work that needs a permit, and the fees page lists the charges.[2][3]
Call before you hire or book concrete, roofing or excavation. A contractor's offhand "no permit needed" is not a ruling, and the city or the building inspector has the final word.
Ask which permit types and inspections apply to your exact scope, and ask for the answer in writing.
Checklist
Before you call the city
0 of 5 ticked
Tick them off as you go. Nothing is saved or sent.
For a side-by-side look at other cities, see the Wisconsin permit table. Muskego sits in our Southeast grouping, which is our own navigation label and not an official boundary.
Neighbors such as Waukesha and New Berlin have their own rules, so do not assume theirs match Muskego's.
Snow load and footing rules in Waukesha County
Two state rules sit on top of the city permit.
Roof snow load
Waukesha County is in Zone 2, which is 30 psf, and it is not on the zone line. The rule is SPS 321.02(1)(b)2 and Figure 321.02, the zone map for roof loads.[4]
Wisconsin roofs must support at least the minimum snow load for the applicable zone.[8] Compare counties on the snow load data page.
Footing depth
Footings and foundations, including those for landings and stoops, go below the frost penetration level or at least 48 inches below adjacent grade, whichever is deeper.[5] Footings may not be placed on frozen material.[5]
Wisconsin has no county frost-depth table, so this is one rule statewide. A local inspector can ask for more, so ask the building inspector about your lot.
More detail is in the frost depth guide.
Who may pull a permit
For a one- or two-family dwelling, anyone who obtains a building permit must hold a Dwelling Contractor certification (or a Restricted certification) held through a certificate of financial responsibility, plus a Dwelling Contractor Qualifier.[6][7] The Qualifier is a person the business holds or employs.[7]
An owner who lives or will live in the dwelling and applies for a permit to do the work is exempt.[7] That means an owner-occupant can apply directly.
It also gives you a vetting question for any roofer or deck builder: ask who is the permit applicant and who holds the Qualifier credential.
The certificate is a permit-pulling credential, not a trade license. It does not say which trades may work, only who may obtain the building permit.[6]
Look up a contractor with the DSPS lookup guide, and read the Dwelling Contractor license page for the requirements.
For flatwork help, see Badger Flatwork.
Quick answers
Does a detached deck need a permit in Muskego?
Yes. The city lists decks, stairs, porches and gazebos, both attached and detached, as needing a building permit.
What permit does a fence need?
A Zoning Permit, with a planning review fee of $25. Retaining and seat walls are included.
Can I pull the permit myself?
An owner who lives or will live in the dwelling and applies for the permit to do the work is exempt from the contractor certification.
How deep must footings go?
Below the frost penetration level or at least 48 inches below adjacent grade, whichever is deeper.
Sources
- City of Muskego. "Muskego building permits and inspections." https://www.muskego.wi.gov/departments/community_development/building_inspection/index.php. Accessed October 17, 2026.
- City of Muskego. "Muskego: building permit rules (city page)." https://www.muskego.wi.gov/departments/community_development/building_inspection/permits.php. Accessed October 17, 2026.
- City of Muskego. "Muskego: building permit rules (city page)." https://www.muskego.wi.gov/departments/community_development/building_inspection/fees.php. Accessed October 17, 2026.
- Wisconsin Legislature. "Wisconsin Uniform Dwelling Code, SPS 321.02 (roof snow load) and Figure 321.02." https://docs.legis.wisconsin.gov/document/administrativecode/SPS%20321.02. Accessed October 17, 2026.
- Wisconsin Legislature. "Wisconsin Administrative Code, SPS 321.16 (Footings and foundations)." https://docs.legis.wisconsin.gov/document/administrativecode/SPS%20321.16. Accessed October 17, 2026.
- Wisconsin Department of Safety and Professional Services. "Dwelling Contractor (DC) (DSPS)." https://dsps.wi.gov/a-z-professions-list/dwelling-contractor-dc/. Accessed October 17, 2026.
- Wisconsin Legislature. "SPS 305.31(1)(b); Wis. Stat. 101.654(1m)." https://docs.legis.wisconsin.gov/document/administrativecode/SPS%20305.31. Accessed October 17, 2026.
- Wisconsin Legislature. "SPS 321.02 Note — Design Loads." https://docs.legis.wisconsin.gov/code/admin_code/sps/safety_and_buildings_and_environment/320_325/321/ii/02/3/g/_1?up=1. Accessed October 17, 2026.